
BEDS4
BATHS2 full 2 partial
SQUARE FEET3,968
MLS#842356
STATUSActive
PROPERTY TYPEResidential - Single Family
SUBDIVISIONCountry Meadow Estates 03 Add 20
SCHOOLCrown Point
Property Description
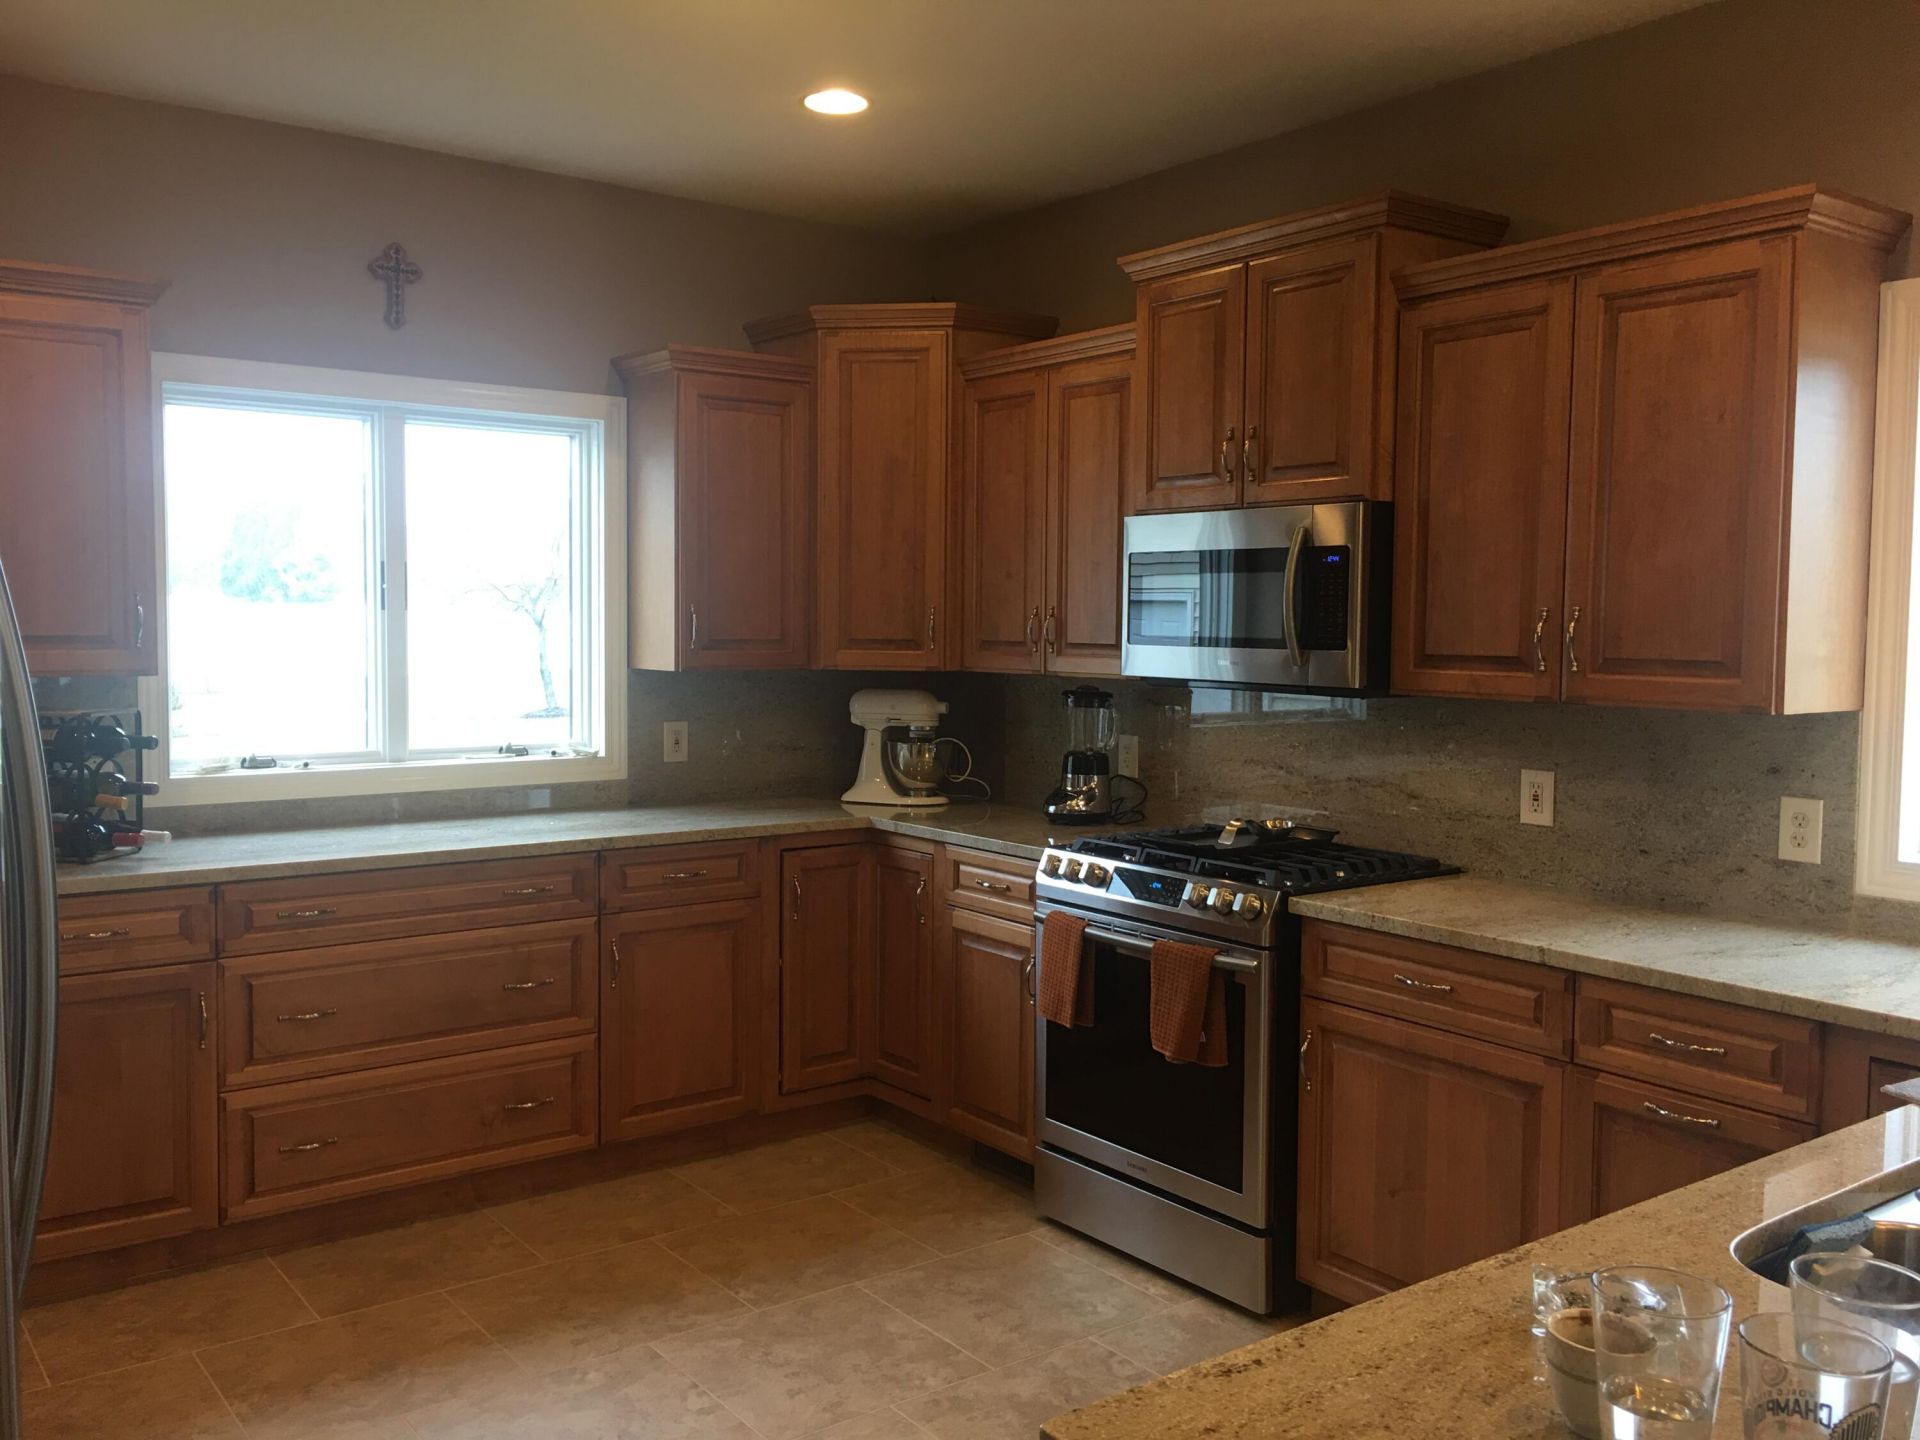
Hidden gem in Winfield! Looking for space inside & out? This is it! Spacious 2-story home w/a 3 car attached garage. Oversized front porch greets you, making it a perfect place for your morning cup of coffee. Inside, a 2-story foyer welcomes you to the open-concept main level. Private office/den with French doors is directly opposite the formal dining room. HUGE kitchen offers loads of counter space, allowing complete view of the family room. Upstairs are 4 generous bedrooms, including the master suite. Complete with his & her closets & oversized en-suite bathroom. The other full bathroom has been recently renovated & features a tiled bath surround. Full, finished basement is perfect for game day gatherings, and has an oversized wet bar with granite countertops & travertine backsplash. The expansive backyard is completely fenced in for complete privacy. Extra large composite deck & semi-inground pool make it the perfect place to enjoy summer. Separate gazebo mounted onto a concrete pad makes it a perfect place to house the grill, or as a private sitting area. Pool, deck & generator are 4 years old. Gazebo is 2 yrs old. Newer HVAC & water heater. Home is being sold AS-IS.
Property Features
Property Type: Residential - Single Family
Days on Market: 15
Fireplaces: 1
Garage: 3 car attached
Heating: Central, Natural Gas, Forced Air
Lot Size: 0.35 Acres
Stories: 2.0
Taxes: $4,959
Year Built: 2002
Amenities
Ceiling Fan(s)
Walk-In Closet(s)
Wet Bar
Recessed Lighting
Open Floorplan
His and Hers Closets
High Ceilings
Granite Counters
Eat-in Kitchen
Entrance Foyer
Double Vanity
Crown Molding
Lighting
Rain Gutters
Private Yard
Appliances
Dryer
Washer
Refrigerator
Microwave
Gas Range
Dishwasher
Feature Descriptions
Community Features: Curbs
Fireplace Features: Family Room, Gas
Lot: Back Yard, Landscaped, Front Yard, Few Trees, Cul-De-Sac
Lot Dimensions: 0
Parking Features: Attached, Paved, Oversized, On Street, Garage Faces Front, Driveway, Concrete, Garage Door Opener
Rooms Total: 11
Security Features: Carbon Monoxide Detector(s), Smoke Detector(s)
Sewer: Public Sewer
Utilities: Cable Available, Water Connected, Underground Utilities, Sewer Connected, Natural Gas Connected, Electricity Connected
Water: Public
Room Sizes
Primary Bedroom: 19.0 x 14.0
Bedroom 2: 11.0 x 11.0
Bedroom 3: 11.0 x 13.0
Bedroom 4: 13.0 x 11.0
Dining Room: 11.0 x 13.0
Office: 11.0 x 10.0
Living Room: 16.0 x 20.0
Foyer: 8.0 x 10.0
Kitchen: 14.0 x 20.0
Laundry: 8.0 x 8.0
Basement: 30.0 x 40.0
Local Schools
School District: Crown Point
Listed By / Shown By
Listed By
Agency Name: Listing Leaders
Agency Phone: (219) 462-5478
Shown By
Agent Name: Jennifer Corgan
Agent Phone: (219) 942-1141

Estimate Your Payment
Estimated Payment
$ 3,120.62 per month $2,539.70 Principal & Interest $413.25 Property Tax $167.68 Homeowner's Insurance