
BEDS5
BATHS4 full 3 partial
SQUARE FEET5,744
MLS#842050
STATUSActive
PROPERTY TYPEResidential - Single Family
SUBDIVISIONWhite Oak Manor Add 05
SCHOOLMunster
Property Description
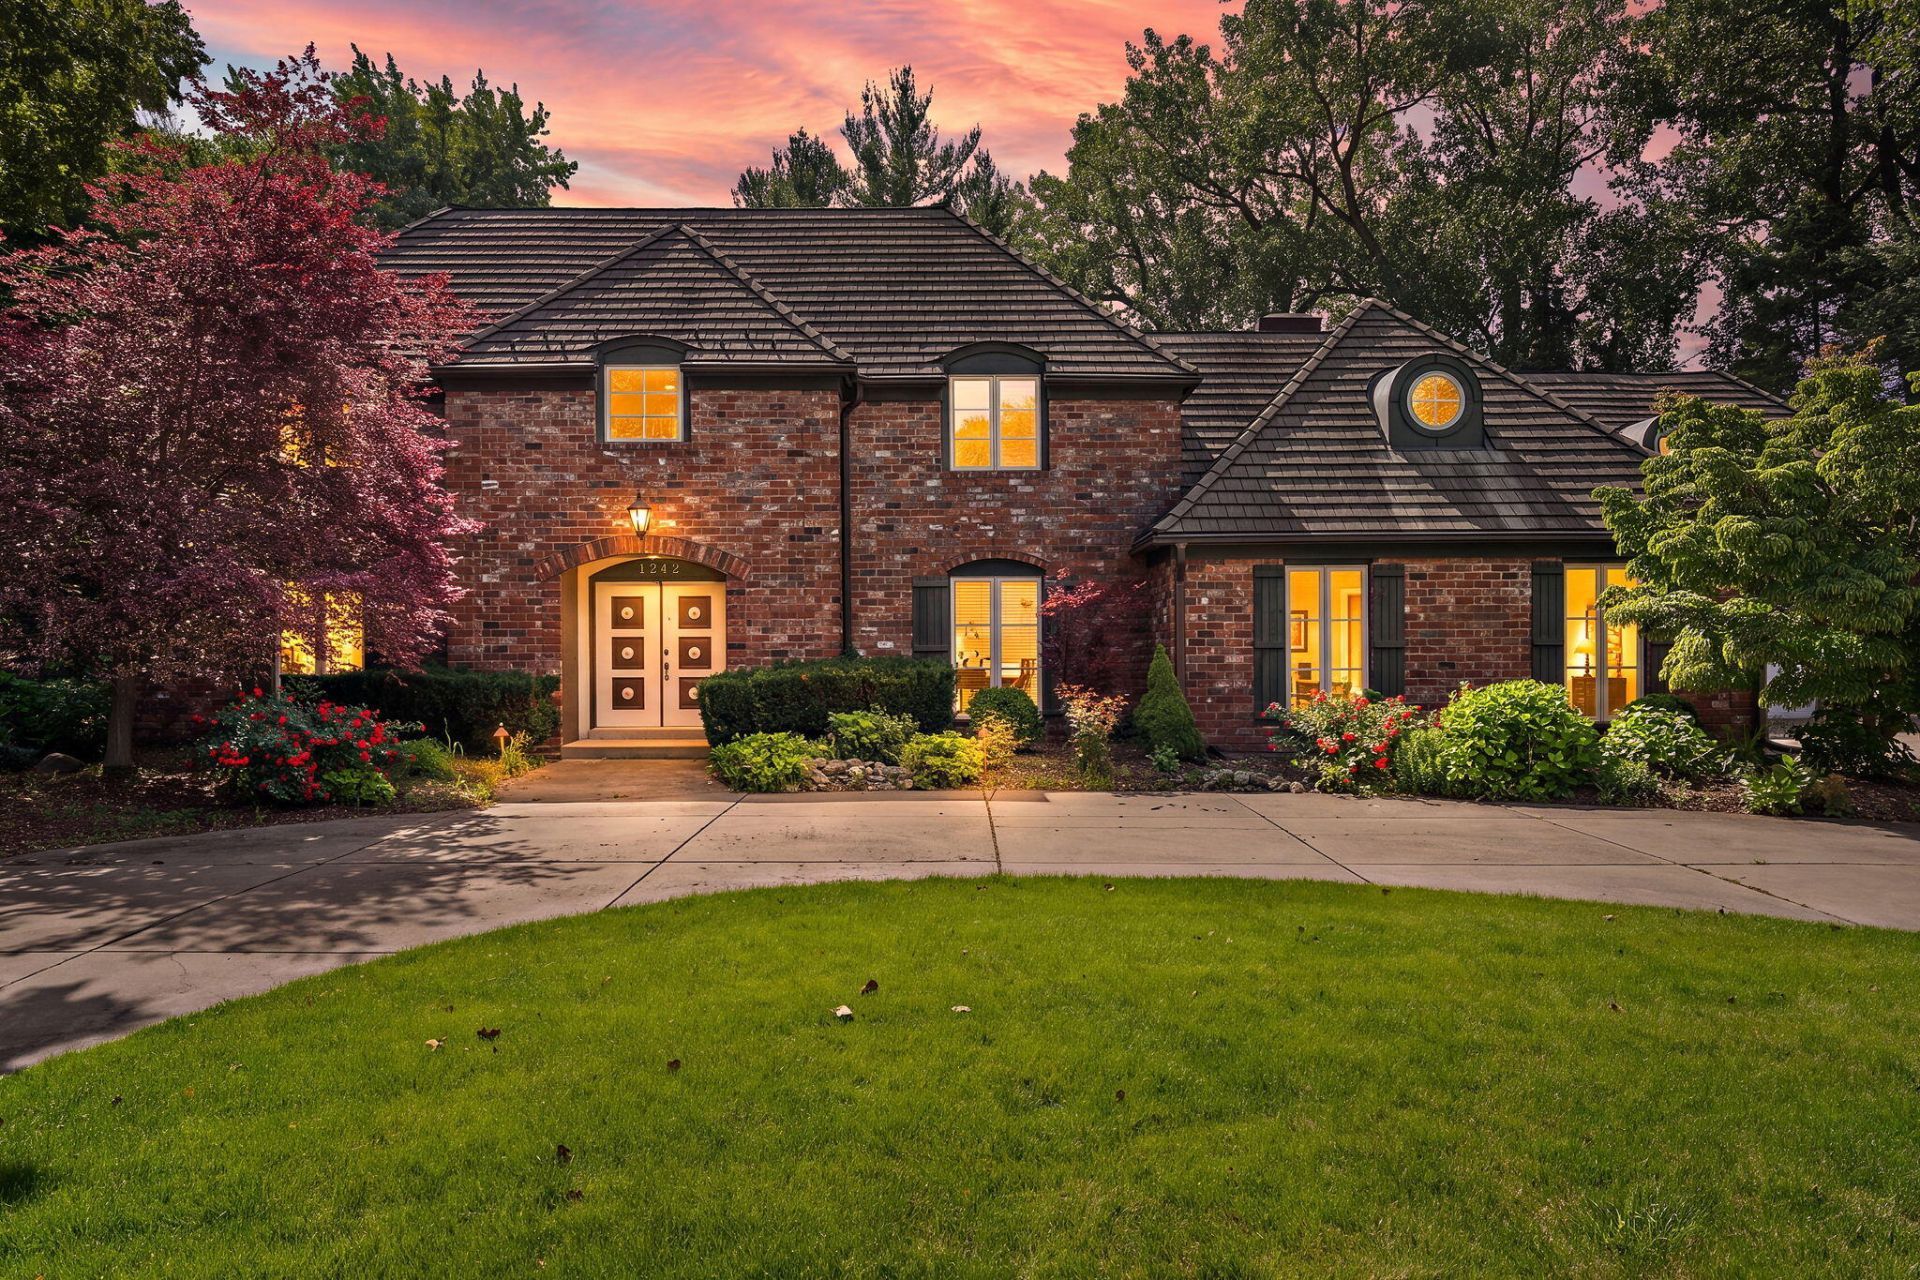
Brick estate sale on a wooded cul-de-sac! Step into luxury in the highly sought after White Oak Manor subdivision. 6.5 CAR GARAGE and a slate roof! The bright kitchen showcase's rich wood flooring, granite countertops and a butlers pantry! Just off the kitchen is a private staircase leading to a separate suite making this perfect for long-term guests or related living. Gorgeous French doors open up to a potential private library or game room with another set of double doors leading to the peaceful outdoor brick patio . Backyard features an in-ground pool, hot tub AND a pool house! The second floor host's the primary suite with a massive boutique style walk-in closet and dressing room. The bathroom includes double vanity's and a whirlpool spa soaking tub! There are 2 additional upper level bedrooms that share another full size bathroom. Basement features a HUGE family/rec room, a secondary kitchen, utility room and provides abundant storage. Furnace and AC are only 2 years old! Enjoy an easy commute to Munster's award winning elementary school, local shops and a seamless commute straight into downtown Chicago. Schedule your private tour today!
Property Features
Property Type: Residential - Single Family
Days on Market: 18
Fireplaces: 3
Garage: 6.5 car attached
Heating: Central
Lot Size: 0.64 Acres
Stories: 2.0
Taxes: $13,704
Year Built: 1969
Amenities
Cathedral Ceiling(s)
Walk-In Closet(s)
Vaulted Ceiling(s)
Soaking Tub
In-Law Floorplan
His and Hers Closets
High Ceilings
Entrance Foyer
Double Vanity
Ceiling Fan(s)
Private Yard
Appliances
Dryer
Washer
Refrigerator
Range
Dishwasher
Feature Descriptions
Fireplace Features: Family Room, Living Room, Great Room
Lot: Cul-De-Sac, Wooded, Sprinklers In Rear, Sprinklers In Front, Landscaped
Lot Dimensions: 0
Parking Features: Attached
Pool Features: In Ground
Rooms Total: 10
Sewer: Public Sewer
Water: Public
Wooded: Yes
Room Sizes
Living Room: 23.0 x 15.0
Dining Room: 15.0 x 12.0
Kitchen: 21.0 x 10.0
Primary Bedroom: 18.0 x 15.0
Bedroom 2: 15.0 x 12.0
Bedroom 3: 15.0 x 11.0
Bedroom 4: 15.0 x 11.0
Bedroom 5: 29.0 x 25.0
Bonus Room: 46.0 x 24.0
Great Room: 31.0 x 22.0
Local Schools
School District: Munster
Listed By / Shown By
Listed By
Agency Name: Ginter Realty

Shown By
Agent Name: Jennifer Corgan
Agent Phone: (219) 942-1141
Estimate Your Payment
Estimated Payment
$ 5,846.59 per month $4,413.21 Principal & Interest $1,142.00 Property Tax $291.38 Homeowner's Insurance